Limited-Time Offer: Enjoy 50% Savings! Ends in 00h 00m 00s Coupon code: 50OFF
Skip to content

Free NCARB ARE 5.0 Project Development and Documentation Exam PDD Exam Questions

Page: 1 / 10 Total 100 questions

Want more questions? Get Premium Access.

Question 1

Which of the following methods of mortar joint finishing has the greatest weatherability?

Correct Answer: D. Concave
Explanation:

Mortar joint finishes impact water resistance and weatherability:

Concave joint is the most weather-resistant. The joint is compressed and curved inward, forming a dense, compact surface that sheds water effectively.

Weathered joint slopes outward but is less compact than concave.

Raked joint is recessed and can hold water, less weather-resistant.

Extruded joint protrudes and tends to trap water and dirt.

Therefore, concave joints provide the best weather protection.


NCARB ARE 5.0 Review Manual, Materials and Assemblies chapter

Masonry construction standards and detailing guides

Question 2

In which of the following locations should wood building products be pressure treated when used in a climate that promotes decay? Check the four that apply.

Correct Answer: A. Wood members in contact with masonry or concrete; B. Wood members at grade, below grade, or less than 8 inches above grade; D. Wood siding closer than 6 inches to exterior finish grade; E. Wood window casing less than 24 inches above grade
Explanation:

The IBC and AWPA (American Wood Protection Association) standards require pressure treatment of wood in decay-prone climates when in contact with moisture-retaining materials (masonry/concrete), near grade, or within splash zones.

A: Moisture can wick from masonry/concrete into wood decay risk.

B: Close proximity to soil promotes decay/insect activity.

D: Siding <6' above grade risks splashback and prolonged wetting.

E: Window casings <24' above grade are exposed to rain splash.

C: Roofing/flashing interface doesn't require PT unless actual contact with wet substrate is expected.

F: Doors with thresholds don't require PT unless the door bottom is wood in constant wetting.

PDD Reference: IBC 2304.11; ARE 5.0 PDD ''Materials---Wood decay & termite resistance.''


Question 3

A family-owned apple farm in the Upper Midwest is taking advantage of a change in the local zoning code that added a new Agri-Tourism class in the existing farm zone. This allows the Owner to build a new facility on their existing site. The building will be open to the public and include a brewery, distillery, tap room, and market. The architect is ready to submit the drawings to the Owner for the 50% construction documents review.

To accommodate a compressed construction schedule, the Owner will be utilizing a design-build process. The Contractor has submitted the Pre-Engineered Metal Building (PEMB) shop drawings to the Architect for review, due to the lead time on this critical path item. Once construction begins, farming operations must be able to continue uninterrupted.

Key project information includes:

Brewing and distilling will operate year-round.

Brewery will initially include four fermenting tanks. Owner has requested space for at least two additional tanks. Potential expansion will be based on future sales.

Distillery will produce 16% alcohol, which is classified as a flammable liquid. Fire separations are required.

Tap Room is designed with seating for 300 people, not including exterior patio seating. It will have views to the working orchards and the historic buildings on site.

Tap Room is scheduled to be open from August through November. Owner would like options to extend operating dates based on popularity.

The Market area will feature local farm products and is not conditioned.

Entire building will be fully sprinklered.

Selected building materials are low-maintenance, as requested by the Owner, for durability and to reflect the nature of a working farm.

Mechanical and electrical systems will be hung from the building structure. These loads are included in PEMB shop drawings.

Public water and sewer is not available at the Project Site.

Occupancy sensors are included to reduce utility costs and achieve energy conservation requirements.

The following resources are available for your reference:

Architectural Drawings, including plans, elevations, sections, and schedules

Consultant Drawings, including structural, HVAC, power distribution, and plumbing

PEMB Shop Drawings

Design and Construction Schedule

Specification Excerpts, showing relevant spec sections

IBC and ADA Excerpts, showing relevant code and accessibility sections

After reviewing the documents, the architect discovers a coordination issue in the corridor.

The client wants to add rooftop access for residents. Roof access features include:

Adding a vegetated roof system

Installing an elevated paver patio system

Limiting access to 50 residents at any time

What should the architect do to accommodate this revision? Check the four that apply.

Correct Answer: A. Revise exterior elevations; B. Provide an exterior exit stair; C. Provide additional roof details; D. Consult structural engineer
Explanation:

Interpreting the Scenario

The owner is requesting rooftop access for residents, featuring a vegetated (green) roof, an elevated paver patio, and occupancy limited to 50 people. These revisions introduce new design requirements triggered by building codes (means of egress, structural loads, architectural representation) and coordination challenges across disciplines.

Why Each Selected Option is Required

Revise Exterior Elevations

The addition of a rooftop terrace and vegetated roof changes the building's exterior appearance---its massing, parapets, materials, and possibly guardrail heights. These design changes must be reflected in the architectural drawings used for permit issuance and construction.

Provide an Exterior Exit Stair

Under the International Building Code (IBC) and general egress requirements, an occupied rooftop (used by people for recreation or amenities) must be safely accessible and egressed. Occupied roofs require a stairway---an exterior exit stair---rather than just a hatch or ladder ICC+6NYC+6The Building Code Forum+6NYC+4lapeyrestair.com+4NYC+4. This ensures the rooftop can serve as a legal means of egress.

Provide Additional Roof Details

Adding a vegetated roof system and a paver patio involves multiple layers (waterproofing, root barrier, drainage, structural substrate, pavers, possibly amenity loading, edge details, guardrails). The project manual and construction documents must include these specific details to ensure proper assembly and water protection.

Consult Structural Engineer

Vegetated roofs and paver patios introduce significant dead loads (soil, plants, saturated weight) and live loads (maintenance personnel, occupants). The structure must be verified to support these loads. Per green roof design standards, structural capacity must be evaluated early in the design process NYC. Consulting the structural engineer ensures safety and code compliance.

Why Other Options Do Not Apply

E . Consult elevator manufacturer

There's no indication that elevator access is required or available. Current code triggers elevator access only in specific scenarios (e.g., occupant loads exceeding certain thresholds combined with accessibility requirements). This project doesn't suggest such a need.

F . Contact civil engineer

The rooftop change pertains to architectural detailing, structural capacity, and life safety---not site-wide civil issues like grading, stormwater, or utilities. While the vegetated roof may affect overall stormwater management, primary concerns still fall under architectural and structural domains. Typical ARE scope categories engage the geotech/environmental or landscape professional---not necessarily the civil engineer---unless broader site infrastructure is impacted.

Question 4

Before construction documents are complete, the owner requests a review of the timeline allowed for ASIs, RFIs, RFPs, and change orders as defined in the project manual.

Which section of the project manual is relevant to this request?

Correct Answer: C. Section 01 26 00 Contract Modification Procedures
Explanation:

The owner's request for review of ASIs (Architect's Supplemental Instructions), RFIs (Requests for Information), RFPs (Requests for Proposals), and change orders relates to contract modifications.

Section 01 26 00 in the project manual typically covers Contract Modification Procedures, including timelines and processes for handling these changes.

AIA Document A201 is the general conditions but does not detail specific timelines.

Supplementary Conditions modify A201 but usually don't detail these timelines.

Section 01 35 16 is specific to alteration projects, not general contract mod procedures.


NCARB ARE 5.0 Review Manual, Project Management chapter

CSI MasterFormat and project manual organization guides

Question 5

A significant advantage of glass-fiber-reinforced concrete panels over architectural precast concrete panels is which one of the following?

Correct Answer: C. Decreased weight
Explanation:

Glass-fiber-reinforced concrete (GFRC) panels offer several advantages compared to architectural precast concrete panels:

GFRC panels are lighter due to their thin profile and use of fiber reinforcement, reducing structural load and facilitating installation.

Precast concrete panels are heavier and thicker.

Strength of GFRC is adequate but typically not higher than traditional precast.

Quality control and fabrication time are comparable or vary depending on the project and fabrication process.

Therefore, the significant advantage is decreased weight.


Question 6

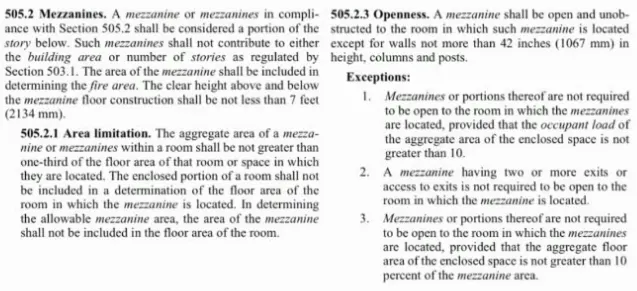
Refer to the exhibit.

Refer to the exhibit.

An architect is working on an airport lounge project. The 9,000 SF floor plan includes an open, double-height space. Due to area limitations, all program requirements cannot fit within the 9,000 SF floor plan. A mezzanine level with one exit is being proposed to solve this programming constraint. There are adequate exits available on the main floor plan to pick up the additional occupant load from the mezzanine.

Which method of mezzanine construction should the architect design?

Correct Answer: B. 2,750 SF enclosed business center for 15 people
Explanation:

Step-by-Step Reasoning

1. Mezzanine Area Limitations --- IBC Section 505.2.1 From the exhibit:

The aggregate area of a mezzanine within a room shall be not greater than one-third of the floor area of that room/space.

Given:

Main floor = 9,000 SF

Maximum mezzanine size = 1/3 9,000 SF = 3,000 SF

2. Openness Requirements --- IBC Section 505.2.3 From the exhibit:

A mezzanine must be open to the room below unless it qualifies for one of the listed exceptions.

3. Relevant Exception for Enclosed Mezzanine Exception 1:

Mezzanines (or portions thereof) are not required to be open to the room if the occupant load of the enclosed space is not greater than 10.

Exception 3:

Mezzanines (or portions thereof) are not required to be open to the room if the aggregate floor area of the enclosed space is 10% of the mezzanine area.

However --- the scenario says:

The mezzanine will have one exit (so it's not an open floor requiring multiple exits)

The architect notes there are adequate exits on the main floor to handle additional occupant load from the mezzanine This means it could be enclosed if allowed by exceptions.

4. Evaluate Each Option:

A . 2,500 SF open lounge for 20 people

Size < 3,000 SF OK on area.

Open mezzanine Complies without needing an exception.

But 20 occupants means more than 10 occupant load, so it can't be enclosed unless open --- this one is already open, so fine.

This works, but the question asks for which method should the architect design, and the key is the one-exit enclosed scenario.

B . 2,750 SF enclosed business center for 15 people

Size < 3,000 SF OK.

It is enclosed, and occupant load is 15, which is greater than 10. That means Exception 1 doesn't apply.

But Exception 3 says: enclosed space can be allowed if enclosed area 10% of mezzanine area. Here:

10% of 2,750 SF = 275 SF.

If the enclosed portion is the business center itself (full area enclosed), then it fails Exception 3.

Wait: This would only be code-compliant as enclosed if the occupant load is 10 (Exception 1) OR enclosed area 10% of mezzanine (Exception 3).

This option might work only if the mezzanine is considered enclosed but the occupant load doesn't require multiple exits and is allowed due to adequate exit capacity on the main floor --- this appears to be the intended IBC Exception 1 scenario, but since OL = 15 > 10, it technically fails Exception 1.

The problem statement says ''adequate exits available on main floor to pick up additional occupant load'' --- which would allow designing an enclosed mezzanine as long as total egress capacity is fine.


Question 7

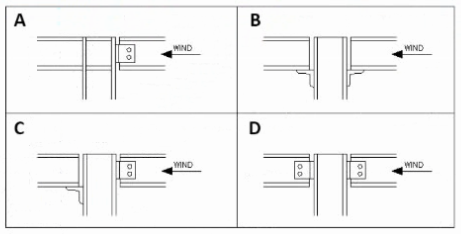
Refer to the exhibit.

Refer to the exhibit.

For which of the following connections could diagonal bracing be eliminated?

Correct Answer: A. A
Explanation:

The diagrams depict metal stud or curtain wall connections to structural frames under wind loading. Diagonal bracing can be eliminated when the connection itself provides lateral restraint in both directions.

A: Shows a connection with angles or plates attached to resist both in-plane and out-of-plane forces, creating a moment-resisting connection that can handle wind loads without diagonal bracing.

B, C, D: These connections allow slip or have limited fixity---requiring separate bracing to resist lateral loads.

PDD Reference: ARE 5.0 PDD ''Structural Systems---Lateral load resistance in curtain wall and stud framing connections''; AISC Steel Design Guide for cladding attachment; Curtain wall engineering details.


Question 8

For the same moment, a glue-laminated beam would require a section modulus of what proportion relative to a sawn timber beam? (Assume F of the glue-laminated beam is 2,400 psi and F of the sawn lumber beam equals 1,200 psi.)

Correct Answer: B. 1/2
Explanation:

Comprehensive Detailed Explanation with all NCARB ARE 5.0 Project Development and Documentation (PDD) Study Guide Reference:

The question is about the relative section modulus (S) required for a glue-laminated beam vs. a sawn timber beam to resist the same bending moment. The formula relating bending stress (Fb), moment (M), and section modulus (S) is:

For the same bending moment M, the section modulus is inversely proportional to the allowable bending stress

Therefore, the glue-laminated beam requires half the section modulus compared to the sawn timber beam.

Supporting Reference:

NCARB ARE 5.0 Review Manual, Structural Systems chapter

Basic bending stress and beam design equations from structural design texts


Question 9

An architect is designing a sub-surface drainage system that outfalls into a site retention pond. The recommended shape, size, and slope of the drainage lines need to be determined for primarily which of the following purposes?

Correct Answer: C. To obtain the desired velocity
Explanation:

In subsurface drainage system design:

The shape, size, and slope of drainage lines are selected primarily to achieve a desired flow velocity that prevents sedimentation and clogging but does not cause erosion.

Minimizing or maximizing flow is not the goal; the system must convey the design flow efficiently.

Velocity must be balanced --- too low leads to sediment build-up; too high causes pipe damage.


NCARB ARE 5.0 Review Manual, Site Design and Civil Engineering chapter

Drainage design principles from civil engineering manuals and EPA stormwater guidelines

Question 10

Which of the following siding types should only be applied vertically?

Correct Answer: D. Board and batten
Explanation:

Board-and-batten is a vertical siding system: wide vertical boards with narrow battens covering the joints; its detailing, drainage, and expansion behavior are intended for vertical application only.

By contrast, plain bevel (lap) siding is typically horizontal; V-shiplap and V-groove T&G can be detailed either direction depending on manufacturer, but are commonly horizontal on walls.

PDD Reference: Exterior wall cladding and detailing under ''Materials & Assemblies---Exterior enclosure,'' CSI Div. 06 & 07 application details.