Limited-Time Offer: Enjoy 50% Savings! Ends in 00h 00m 00s Coupon code: 50OFF
Skip to content

Free NCARB ARE 5.0 Project Planning & Design (PPD) Project-Planning-Design Exam Questions

Page: 1 / 10 Total 100 questions

Want more questions? Get Premium Access.

Question 1

An architect is designing an office building on an infill lot. The client wants to look at site design strategies to prevent erosion and collection of excess surface water resulting from the new construction.

Which one of the following strategies directly addresses the client's requirement?

Correct Answer: A. Install pervious paving
Explanation:

Comprehensive and Detailed Explanation From Exact Extract:

Pervious paving allows water to infiltrate through surfaces, reducing runoff and preventing erosion and surface water accumulation on site. It is an effective stormwater management technique suited to infill sites where space is limited.

A catchment area (B) collects water but does not prevent erosion or surface water by itself.

Horizontal overhangs (C) provide shading and weather protection but do not affect surface water runoff.

NCARB PPD guidelines emphasize permeable surfaces as key components of sustainable site design to manage stormwater onsite.


ARE 5.0 PPD -- Environmental Conditions and Context, Site and Stormwater Design

The Architect's Handbook of Professional Practice, 15th Edition -- Sustainable Site Design

Question 2

A proposed six-story commercial building will have a basement level with finished floor 20'-0" below grade. The building site is located less than 1 mile from the coastline. A site survey indicates that the average site elevation is 5'-0" above sea level.

Based on the site-specific conditions, which four issues should the architect address in the design? Check the four that apply.

Correct Answer: A. Dewatering during construction; B. Water table height; D. Potential corrosion of exterior finishes due to salt in water vapor; E. Hydrostatic pressure on basement walls
Explanation:

Comprehensive and Detailed

Dewatering during construction (A): The deep excavation (20' below grade) near sea level likely intersects the water table, necessitating dewatering to keep the site dry during construction.

Water table height (B): Proximity to the coast raises the water table, which affects foundation and waterproofing design.

Potential corrosion due to salt (D): Salt in water vapor and marine air can corrode metal exterior finishes and reinforcements; materials and coatings must be selected accordingly.

Hydrostatic pressure on basement walls (E): High water tables create significant lateral water pressure requiring robust waterproofing and structural resistance.

Spread footings (C) may or may not be suitable depending on soil but are not specific to coastal or basement conditions.

Radiant flooring (F) is unrelated to site conditions and more a mechanical choice.


ARE 5.0 PPD -- Environmental Conditions and Context, Site and Foundation Design

The Architect's Handbook of Professional Practice, 15th Edition -- Coastal and Marine Environment Design

Question 3

Examples of regulatory controls include which of the following elements? Check the four that apply.

Correct Answer: A. Master plans; B. Environmental management; C. Fire protection; E. Historic designation
Explanation:

Comprehensive and Detailed Explanation From Exact Extract:

Regulatory controls are governmental or authoritative rules that regulate land use, building design, and environmental protection.

Master plans (A): Provide regulatory frameworks guiding development.

Environmental management (B): Includes regulations on land, water, and air quality.

Fire protection (C): Enforced through codes and regulations.

Historic designation (E): Regulates preservation and alterations of historic sites.

Socio-political demographics (D) and economic models (F) are influential factors but are not regulatory controls.


ARE 5.0 PPD -- Codes and Regulations

The Architect's Handbook of Professional Practice, 15th Edition -- Land Use Controls

________________________________________

Question 4

An elementary school requires a renovation, selective demolition, and a major addition in order to accommodate a growing student population. An architectural firm has prepared schematic design plans incorporating the school's increased programmatic needs, including an enlarged library, cafeteria, and gymnasium; a secure courtyard; and additional space for administrative offices and classrooms. The main entrance was relocated in order to improve the traffic and pedestrian flow at the beginning and end of the school day, and additional parking was provided to comply with current zoning requirements.

The existing single-story masonry building was built in 1950. Two small additions were built later: the north addition will be kept and repurposed, but the south addition will be demolished. The building contains asbestos and lead in roof soffits, floor tiles, pipe insulation, and window paint. All existing mechanical systems need to be replaced; new systems have not been selected.

Considerations for the renovation include:

The relocated front entrance must be easily recognizable, highly visible, and secure.

Interior and exterior materials need to be durable and maintainable in order to withstand frequent student abuse, but also economical due to strict budget limitations.

Good indoor air quality and increased energy efficiency are priorities for the selection of mechanical equipment.

After completion, the entire school should look uniform, without a distinctive difference between the existing building and new addition.

Building information:

Construction Type is II-B.

The following resources are available for your reference:

Existing Plans, including site and floor plans

Proposed Plans, including site and floor plans

Cost Analysis

Zoning Ordinance Excerpts, for off-street parking requirements

IBC Excerpts, showing relevant code sections

ADA Standards Excerpts, showing relevant sections from the ADA Standards for Accessible Design

Correct Answer: D. Kindergarten Classrooms
Explanation:

Comprehensive and Detailed Explanation From Exact Extract:

According to IBC and egress requirements, kindergarten classrooms often have more stringent egress requirements than higher grades due to the younger occupant population, who require faster and easier exit options in emergencies. This often translates into requirements for additional or wider exit doors to ensure safe, quick evacuation.

Older grades (1st, 3rd, 5th) typically have less restrictive egress door requirements.

Code mandates consider occupant age and ability to evacuate efficiently.

Thus, kindergarten classrooms should be flagged for additional doors if not already provided.


IBC Chapter 10 -- Means of Egress, Occupant Load and Egress Requirements

ADA Standards for Accessible Design

ARE 5.0 PPD -- Codes and Regulations

Question 5

When designing a three-story wood-frame home located in a high wind region, the addition of a green roof with a two-foot soil bed would do which one of the following?

Correct Answer: B. Require additional tie-downs
Explanation:

Comprehensive and Detailed Explanation From Exact Extract:

Adding a green roof with a two-foot soil bed significantly increases the dead load on the roof and affects the uplift forces caused by high winds. This heavier roof mass necessitates additional structural tie-downs or anchorage to resist wind uplift and prevent overturning or structural failure.

The added weight does not inherently increase resistance to overturning (A) or racking (C); rather, it increases loads that require structural reinforcement.


ARE 5.0 PPD -- Building Systems and Assemblies, Structural Loads and Wind Design

The Architect's Handbook of Professional Practice, 15th Edition -- Wind-Resistant Design

Question 6

Which of the following are characteristics of heavy-timber construction? Check the four that apply.

Correct Answer: A. Fire resistance; C. Susceptibility to differential shrinkage; D. Relatively rapid on-site erection times; E. Susceptibility to rot
Explanation:

Comprehensive and Detailed Explanation From Exact Extract:

Heavy timber construction is characterized by:

Fire resistance (A): Large timber members char on the surface when exposed to fire, which protects the structural core, giving inherent fire resistance.

Susceptibility to differential shrinkage (C): Heavy timber elements can shrink unevenly, potentially causing joints or connections to loosen.

Relatively rapid on-site erection times (D): Pre-fabricated heavy timber elements are large and can be quickly erected compared to traditional framing.

Susceptibility to rot (E): Without proper detailing and protection, timber can decay due to moisture exposure.

Unsuitable for unusual layouts or irregular forms (B): Heavy timber tends to be more rigid and better suited for regular layouts.

Presence of sapwood (F): Sapwood is generally more susceptible to insect attack; durable heartwood is preferred to resist insects.


ARE 5.0 PPD -- Building Systems and Assemblies, Heavy Timber Construction

The Architect's Handbook of Professional Practice, 15th Edition -- Wood Construction

Question 7

In order to minimize stratification, in a forced-air heating system, which locations of supply and return grilles should be avoided?

Correct Answer: C. Low supply, low return
Explanation:

Comprehensive and Detailed Explanation From Exact Extract:

Stratification refers to the layering of air temperatures within a space, where warmer air rises and cooler air stays near the floor. In forced-air heating systems, minimizing temperature stratification is critical to maintaining occupant comfort and energy efficiency. The placement of supply and return air grilles plays a significant role in preventing stratification.

Low supply, low return (Option C) should be avoided because supplying warm air near the floor and simultaneously returning air also near the floor limits effective air mixing. Warm air naturally rises, so if the return grille is also low, cooler air remains trapped above, resulting in poor circulation and uneven temperatures throughout the room. This can cause discomfort, with warmer air accumulating near the ceiling and colder air lingering in the occupied zone.

High supply, low return (Option B) is often preferred because warm air is supplied from high points, then cools and sinks toward the lower return grille, promoting vertical circulation and mixing, reducing stratification.

Low supply, high return (Option A) and high supply, high return (Option D) can be less effective depending on system design, but the critical issue is having both supply and return located low, which restricts air movement and stratification mitigation.

According to NCARB PPD content on building systems and HVAC design, proper grille placement is essential to maintain thermal comfort, minimize energy waste, and comply with indoor environmental quality standards. Effective grille placement harnesses natural convection to ensure even temperature distribution, reducing the potential for hot or cold spots and improving occupant satisfaction.


ARE 5.0 Project Planning & Design: Building Systems, Materials, and Assemblies - HVAC Principles

Black Spectacles ARE PPD Study Materials: Forced Air Heating and Cooling Systems

The Architect's Handbook of Professional Practice, 15th Edition, Chapter 13: Mechanical Systems and Indoor Environmental Quality

Question 8

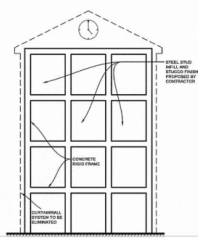
Refer to the exhibit.

Refer to the exhibit (concrete rigid frame building with aluminum curtain wall system).

The drawing shows a proposed concrete rigid frame building enclosed in an aluminum curtain wall system. To save money, the contractor proposed to eliminate the curtain wall system and substitute steel stud framing, which is anchored between the columns and beams and covered with a stucco finish.

What is the most likely result of this substitution?

Correct Answer: C. The stucco will crack due to movement of the frames under lateral loading.
Explanation:

Comprehensive and Detailed Explanation From Exact Extract:

Curtain wall systems are designed to accommodate building movement, including deflections from wind and seismic loads, and provide an air and moisture barrier without carrying structural loads.

Replacing the curtain wall with a steel stud framing covered with stucco, which is rigid and brittle, will not accommodate differential movement between the frame and cladding. This is likely to cause stucco cracking as the steel framing and concrete frame move differently under lateral loads.

The wind load will not necessarily overload the concrete frame (A), as loads are transferred properly in both systems.

The substitution may save initial cost but will cause durability and maintenance problems (B).

Dead load increase (D) is minimal compared to structural effects of cracking.

NCARB guidelines stress proper cladding systems that can accommodate structural deflections to prevent damage.


ARE 5.0 PPD -- Building Systems and Assemblies, Curtain Wall Systems

The Architect's Handbook of Professional Practice, 15th Edition -- Building Envelope

Question 9

Which existing site elements are most important to locate in preparing a schematic design phase site plan for an adaptive reuse project?

Correct Answer: C. Structures and site elements programmed to remain
Explanation:

Comprehensive and Detailed Explanation From Exact Extract:

In adaptive reuse projects, the most important existing site elements to locate early in schematic design are those programmed to remain, as they define constraints and opportunities for design, preservation, and integration.

Structures to be removed (A) are important but secondary as they will not impact final design.

Utilities and services (B) are critical but often identified after understanding existing building layout.

Focusing on elements to remain ensures the design respects existing conditions and capitalizes on retained assets.


ARE 5.0 PPD -- Project Integration of Program and Systems, Adaptive Reuse

The Architect's Handbook of Professional Practice, 15th Edition -- Site Analysis

Question 10

A client asks that a lighting system be designed using the initial lamp lumen output.

Which of the following effects would this request have on the standard light design?

Correct Answer: C. It will increase the number of lamps.
Explanation:

Comprehensive and Detailed Explanation From Exact Extract:

Designing lighting systems based on initial lamp lumen output (the maximum light output when lamps are new) without accounting for lumen depreciation (light loss over time) typically leads to increased number of lamps or fixtures to compensate for future light loss, ensuring adequate illumination throughout the system's life.

This approach does not directly affect glare (B, D).

It does not decrease the number of lamps (A); it often increases them for safety margin.


ARE 5.0 PPD -- Environmental Conditions and Context, Lighting Design

The Architect's Handbook of Professional Practice, 15th Edition -- Lighting